Residential Package

3STAIRS Residential Construction Packages

3Stairs uses high-quality construction materials to ensure lasting durability and structural strength. Our packages include premium-grade steel, concrete, and finishing materials for long-term performance.

Economy

Affordable, Essential, Functional, Practical, Reliable

₹ 1879/Sft

(Inclusive of Gst)

Design & Drawings
  • 2D Floor Plan with Furniture Layout
  • 3D Elevation External -Front View(Single Option)
  • Structural Plan
  • Site Survey & Digital Marking
  • Electrical Plan
  • Soil test
  • Excavation – Depth will be WRT structural design & If rocks found will be chargable at actuals
  • RCC Framed Structure – As per IS Standard & NBC 
  • Steel – Size of Bars & Grade as per Structural Design and Basic Cost Rs 63/kg (Brand-Meenakshi)
  • Grade of Concrete – Design Mix WRT Strucrural Design
  • Cement –  Coramandal or Penna/Maha of 53 Grade for Structural Elemants & 43 Grade for Non-Structural Works (Basic cost -Rs 320)
  • Anti Termite Treatment will be done @ Below Groud Floor Level PCC
  • Coarse  Aggregates – 20mm & 40mm
  • Blocks – Standard solid Concrete Blocks, Outer wall 6 inch & Partition wall 4 inch
  • Wire Cut Brick – Additional cost Rs 250 per Sft
  • M Sand – For Concrete, Block work, Flooring Works, P Sand – Internal & External Plastering Works
  • Water Proofing – Dr.Fixit
  • Floor to floor 10 feet Height
  • UG Sump with RCC Wall
  • Compound Wall – 6″ inch Block Work With RCC Tie Beam if Chargeable
  • Wires – Finolex or Equivalent
  • Switches & Sockets – Hifi  or Equivalent
  • Electrical Point Provision will be given as per electrical design
  • Ceramic wall tiles above counter 2 Feet Upto Rs.40
  • Sink – Stainless Steel Single Bowl Sink Upto Rs.2000
  • Sink Mixture – Cera or Equivalent Upto Rs.1000
  • Granite Counter – 20mm Thick Upto    Rs.80Per Sft
  • Ceramic tiles with 7 ft Height Upto Rs.40
    Plumbing – CPVC,UPVC & PVC
    Ashirwad, Astral/Supreme or Equivalent
    Sanitary and CP Fittings – EWC, One Health Faucet, Wall mixture & Shower, Single Wash Basin Upto Rs.15000(for every 1000 sft of construction Area)
    Doors – WPC Doors Upto Rs.5000/Nos
  • Main Door & Frame – Sal Wood Door Frame Size-5 inch by 3 inch & Laminated Doors shutter Up to Rs -12000/- Including Fittings
  • Bedroom Doors –  Salwood Door Frame Size – 4 Inch by 2.5 Inch with Skin Door Shutter  Upto Rs.8000 Including Fixture
  • Windows – Aluminium windows with 5mm Thick Glass Shutter upto 300 Per Sft and with Mosquito Mesh
  • Vitrified Tiles Flooring at Living, Dinning,Kitchen & Bedroom Upto Rs.50 Sft
  • Balcony & Utility – Antiskid Tiles Flooring Upto Rs.40 Sft
  • Staircase – Granite or Tiles Upto Rs.80 Per Sft
  • Parking Area – Anti Skid Ceramic tiles Upto Rs.45 Per Sft
  • Internal Painting – JK putty and Tractor Emulsion Paint or Equivalent
  • External Painting – External Primer and Exterior Emulsion
  • UG Sump – RCC Capacity 5000 Ltrs and 600x600mm Openable MS cover
  • External Staircase Railing – MS Railing Upto Rs.120 Per Sft
  • Over Head Tank – Sintex
  • Double layered 1000 Ltrs
  • Main Gate –     MS Openable gate upto Rs.15000/-
Classic

Premium, Elegant, Timeless, Sophisticated, High-quality

₹ 1979/Sft

(Inclusive of Gst)

Design & Drawings
  • 2D Floor Plan with Furniture Layout
  • 3D Elevation External -Front View(Single Option)
  • Structural Plan
  • Site Survey & Digital Marking
  • Electrical Plan
  • Plumbing Plan
  • Soil Test
  • Excavation – Depth will be WRT structural design & If rocks found will be chargable at actuals
  • RCC Framed Structure – As per IS Standard & NBC 
  • Steel – Size of Bars & Grade as per Structural Design and Basic Cost Rs 65/kg (Brand-Kamadhenu)
  • Grade of Concrete – Design Mix WRT Strucrural Design
  • Cement – Coramandal or Penna/Maha of 53 Grade for Structural Elemants & 43 Grade for Non-Structural Works (Basic cost -Rs 330)
  • Anti Termite Treatment will be done @ Below Groud Floor Level PCC
  • Coarse  Aggregates– 20mm & 40mm
  • Blocks – Standard solid Concrete Blocks, Outer wall 6 inch & Partition wall 4 inch
  • Wire Cut Brick – Additional cost Rs 250 per Sft
  • M Sand – For Concrete, Block work, Flooring Works, P Sand – Internal & External Plastering Works
  • Water Proofing – Dr.Fixit
  • Floor to floor 10 feet Height
  • UG Sump with RCC Wall
  • Compound Wall – 6″ inch Block Work With RCC Tie Beam if Chargeable
  • Wires –Finolex or Equivalent
  • Switches & Sockets – HIFI or Equivalent
  • Electrical Point Provision will be given as per electrical design
  • Ceramic wall tiles above counter 2 Feet Upto Rs.50
  • Sink – Stainless Steel Single Bowl Sink Upto Rs.2500
  • Sink Mixture – Cera or Equivalent Upto Rs.1500
  • Granite Counter – 20mm Thick Upto    Rs.100 Per Sft
  • Ceramic tiles with 7 ft Height Upto Rs.50
  • Plumbing – CPVC,UPVC & PVC
  • Ashirwad,Astral/Supreme or Equivalent 
  • Sanitary and CP Fittings – EWC ,One Health Faucet, Wall mixture & Shower, Single Wash Basin Upto Rs.30000(For every 1000sft of construction Area)
  • Doors – PVC Doors Upto Rs.6000/Nos
  • Main Door & Frame – Sal Wood Door Frame Size-5 inch by 3 inch & Laminated Door Up to Rs -15000/- Including Fittings
  • Bedroom Doors – Salwood Door Frame Size – 4 Inch by 2.5 Inch with Skin Door Upto Rs.10000 Including Fixtures 
  • Windows – Aluminium/UPVC windows with 5mm Thick Glass Shutter upto 350 Per Sft and with mosquito mesh,Ms Safety Grill (Basic cost 120/sft)
  • Vitrified Tiles Flooring at Living, Dinning,Kitchen & Bedroom Upto Rs.60 Sft
  • Balcony & Utility – Antiskid Tiles Flooring Upto Rs.50 Sft
  • Staircase – Sadarahalli Granite or Tiles Upto Rs.90 Per Sft
  • Parking Area – Anti Skid Ceramic tiles Upto Rs.50 Per Sft
  • Internal Painting –2Coats putty +1 coat primer+2Coats Tractor Emulsion Paint 
  • External Painting – External Primer and Exterior Emulsion
  • UG Sump – RCC Capacity 6000 Ltrs  and 600x600mm Openable MS cover
  • External Staircase Railing – MS Railing Upto Rs.130 Per Sft
  • Over Head Tank – Sintex
    Double layered 1000Ltrs
  • Main Gate – MS Openable gate upto Rs.20000/-(Area-60sft)
  • +1′ 0″ inch height from the road Level for Parking & 1’6″ height for core Area.
  • Car wash Point @Parking
Standard

Balanced, Upgraded, Comfortable, Efficient, Refined

₹ 2079/Sft

(Inclusive of Gst)

Design & Drawings
  • 2D Floor Plan with Furniture Layout
  • 3D Elevation External -L – Shape View(Single Option)
  • Structural Plan
  • Site Survey & Digital Marking
  • Electrical Plan
  • Plumbing Plan
  • Soil Test
  • Excavation – Depth will be WRT structural design & If rocks found will be chargable at actuals
  • RCC Framed Structure –  As per IS Standard & NBC 
  • Steel – Size of Bars & Grade as per Structural Design and Basic Cost   Rs 68/kg (Brand-Turbo or Prime Gold)
  • Grade of Concrete – Design Mix WRT Strucrural Design
  • Cement –Dalmia of 53 Grade for Structural Elemants & 43 Grade for Non-Structural Works (Basic cost -Rs 340)
  • Anti Termite Treatment will be done @ Below Groud Floor Level PCC
  • Sunken Slab @ Toilet, Balcony, Utility will be Considered in Structural Design
  • Coarse  Aggregates– 20mm & 40mm
  • Blocks – Standared solid Concrete Blocks, Outer wall 6 inch & Partition wall 4 inch, Brand – Prakash
  • Wire Cut Brick – Additional cost Rs 250 per Sft
  • M Sand – For Concrete, Block work, Flooring Works, P Sand – Internal & External Plastering Works
  • Water Proofing – Dr.Fixit
  • Floor to Floor 10’6″ feet height Except Stilt Floor
  • UG Sump with RCC Wall
  • Compound Wall – 6″ inch Block Work With RCC Tie Beam if Chargeable
  • Wires – Finolex or Equivalent
  • Switches & Sockets –GM
     or Equivalent
  • Electrical Point Provision will be given as per electrical design
  • CCTV Provisions at parking Area
  • Auto Level controller Provision for OHT & Borewell
  • Ceramic wall tiles above counter 2 Feet Upto Rs.60
  • Sink – Stainless Steel Single Bowl Sink Upto Rs.3000
  • Sink Mixture – Cera or Equivalent Upto Rs.2000
  • Granite Counter – 20mm Thick Upto Rs.110 Per Sft
  • Aquaguard Point Provision Will Be Provided
  • Ceramic tiles with 7 ft Height Upto Rs.60
  • Plumbing – CPVC,UPVC & PVC, Ashirwad,Astral/Supreme or Equivalent 
  • Sanitary and CP Fittings – EWC(Brand-Cera or Jaguar), One Health Faucet, Wall mixture & Shower, Single Wash Basin Upto Rs.35000(for every 1000 sft of construction Area)
  • Doors – PVC Doors Upto Rs.7500/Nos
  • Solar Hot Water Line Provisions for Shower at MBR
  • Main Door & Frame – African Teak Wood Door Frame Size – 6 inch by 3 Inch & Teak Wood Door  shutter upto Rs-20000/- Including Fittings 
  • Bedroom Doors – Skin doors or Flush Door Shutters with Salwood Door Frame Size – 4 Inch by 2.5 Inch Upto Rs.12500 Including Fittings
  • Windows – Aluminium windows with 5mm Thick Glass Shutter upto 330 Per sft And Three track with Mosquito Mesh with MS Grill 120/Per Sft
  • Vitrified Tiles Flooring at Living, Dinning,Kitchen & Bedroom Upto Rs.80 Sft
  • Balcony & Utility – Antiskid Tiles Flooring Upto Rs.55 Sft
  • Staircase – Sadarahalli Granite or Tiles Upto Rs.120 Per Sft
  • Parking Area – Anti Skid Ceramic tiles Upto Rs.60 Per Sft
  • Internal Painting – 2Coats putty +1 coat primer+2Coats Tractor Emulsion Paint 
  • External Painting – External 1 Coat Primer and 2Coat Exterior Emulsion
  • Washing Machine Point Provisions Will be given
  • Door-Salwood Door frame size-4*3 Flush door Shutters Basic cost -7000/-including fitting
  • Parapet 3’6″ or grill will be done(Open utility).Safety grill will be under client scope
  • UG Sump – RCC Capacity 7000 Ltrs and 600x600mm Openable MS cover
  • External Staircase Railing – MS Railing Upto Rs.150 Per Sft
  • Over Head Tank – Sintex Double layered 1500 Ltrs
  • Main Gate – MS Openable gate upto Rs.25000/-  (Area- 65sft)
  • +1′ 0″ height from the road Level of Parking & 1’6″ height for core Area.
  • Car wash Point @Parking
  • Lift shaft civil works will be done expect electrical works
Advanced

Smarter features for enhanced construction experience

₹ 2249/Sft

(Inclusive of Gst)

Design & Drawings
  • 2D Floor Plan with Furniture Layout
  • 3D Elevation External – L-Shape View(Two Option)
  • Structural Plan
  • Site Survey & Digital Marking
  • Electrical Plan
  • Plumbing Plan
  • Interior Design & Isometric Views
  • Soil Test
  • Excavation -Depth will be WRT structural design & If rocks found will be chargable at actuals
  • RCC Framed Structure –  As per IS Standard & NBC
  • Steel – Size of Bars & Grade as per Structural Design and Basic Cost Rs 70/kg (Brand-Jindhal or Indus)
  • Grade of Concrete – Design Mix WRT Strucrural Design
  • Cement –Ramco of 53 Grade for Structural Elemants & 43 Grade for Non-Structural Works (Basic cost -Rs 360)
  • Anti Termite Treatment will be done @ Below Groud Floor Level PCC
  • Sunken Slab @ Toilet, Balcony, Utility will be Considered in Structural Design
  • Coarse  Aggregates– 20mm & 40mm
  • Blocks – Standared solid Concrete BlocksOuter wall 8 inch & Internal & Partition wall 6 inch., 4 Inch Wall @ Dress Area, Brand-Panchami
  • Wire Cut Brick – Additional cost Rs 250 per Sft
  • M Sand – For Concrete, Block work, Flooring Works, P Sand – Internal & External Plastering Works
  • Water Proofing – Fosroc
  • Water Proofing Integral – Dr.Fixit or Fosroc at Terrace & Sump
  • Floor to Floor 11’0″ feet height height Except Stilt Floor
  • Lift Shaft Structural Provision
  • UG Sump with RCC Wall
  • Compound Wall – 6″ inch Block Work With RCC Tie Beam if Chargeable
  • Wires –Anchor
  • Switches & Sockets –Anchor/Roma
     or Equivalent
  •  CCTV point Provisions at Parking Area 
  • Electrical point Provision will be given as per electrical design
  • EV point @Parking
  • Home Theatre Points Provision at Living only
  • Auto Level controller Provision for OHT & Borewell
  • Ceramic wall tiles above counter 2 Feet Upto Rs.70
  • Sink – Stainless Steel Single Bowl Sink Up to Rs.4000
  • Sink Mixture – Jaguar or Equivalent Upto Rs.2500
  • Granite Counter – 20mm Thick Upto Rs.120 Per Sft
  • Aquaguard Point Provision Will Be Provided
  • Ceramic tiles with 7 ft Height Upto Rs.70
  • Plumbing – CPVC,UPVC & PVC,
    Ashirwad, Astral/Supreme or Equivalent
  • Sanitary and CP Fittings – EWC(Brand-Cera or Jaguar), One Health Faucet, Single Lever Diverter & Shower, Spout & Counter, Wash Basin Upto Rs.45000,(For every 1000 sft of Construction Area)
  • Doors – WPC Doors Upto Rs.8500/Nos
  • Solar Hot Water Line Provisions for Shower at MBR(Not for Rental Houses)
  • Stop Cock Provisions will be done.
  • Main Door & Frame – African Teak Wood Door Frame Size – 6 ich by 3 Inch & Teak Wood Door Shutters upto Rs-25000/- Including Fittings
  • Bedroom Doors – Laminated doors with salwood Door frame size 4 Inch by 2.5 Inch Upto Rs.15000 Including Fittings
  • Windows – Aluminum or Upvc windows & Sliding Door with, 5mm Thick Glass Shutter, And Three track with Mosquito Mesh up to 375 Per sft(King Size Window @Living Only)with Ms Grill 120/sft
  • Pooja door frame shutter upto 20000/-
  • Pooja Door & Frame – African Teak Wood Door Frame Size – 6 inch by 3 Inch & Teak Wood Door Shutters up to Rs 20000/- Including Fittings
  • Pooja Granite Rs100/sft
  • Pooja wall tile upto  7Ft Height and Basic Cost Rs 80 Per Sft
  • Vitrified Tiles Flooring at Living,Dinning,Kitchen & Bedroom Upto 100/Per sft
  • Balcony & Utility – Antiskid Tiles Flooring Upto Rs.60 Sft
  • Staircase – – Granite or Tiles Up to Rs130 Per Sft
  • Parking Area – Anti Skid Ceramic tiles Upto Rs.60 Per Sf
  • Woonden Pattern tile for MBR Rs 100/-
  • Main Door Tile cladding will be done upto 75sft ,Basic cost 60/sft
  • Internal Painting – Asian 2Coats putty +1 coat primer+2Coats Tractor Emulsion Paint
  • External Painting – Asian 1 Coat Primer and 2Coat Exterior Emulsion
  • Texture Paint & tiles cladding will be done on front elevation only (single elevation)
  • Washing Machine Point Provisions Will be given
  • DishWasher Point Provisions Will be given
  • Door-Salwood Door frame size-4*3 Flush door Shutters Basic cost -8000/-including fitting
  • Parapet 3’6″ or grill will be done(Open utility).Safety grill will be under client scope
  • UG Sump -RCC Capacity 8000 Ltrs and 600*600mm Openable MS Cover
  • Internal Staircase SS Railing Upto Rs 850 Rft
  • External Staircase &Window Grill-MS Railing Upto Rs 180 Per sft
  • Over Head Tank -Sintex Triple Layered 2000 Ltrs
  • Main Gate -MS Sliding gate upto Rs.30000 upto 75sft
  • Car washing Point at Parking area
  • +1′ 0″ height from the road Level of Parking & 1’6″ height for core Area.
  • Automatic Water Level Controller unit will be provided
  • Lift shaft civil works will be done expect electrical works and door cladding will be done upto 40sft
Premium

High-quality materials with refined design finishes

₹ 2479/Sft

(Inclusive of Gst)

Design & Drawings
  • 2D Floor Plan with Furniture Layout
  • 3D Elevation External – L-Shape View(Two Option)
  • Structural Plan
  • Site Survey & Digital Marking
  • Electrical Plan
  • Plumbing Plan
  • Interior Design & Isometric Views
  • Soi Test
  • Excavation – Depth will be WRT structural design & If rocks found will be chargable at actuals
  • RCC Framed Structure –  As per IS Standard & NBC 
  • Roof – As per Structural Engineers design requirements
  • Steel – Size of Bars & Grade as per Structural Design and Basic Cost Rs 72/kg (Brand-JSW or Vizak)
  • Grade of Concrete – Design Mix WRT Strucrural Design
  • Cement –JSW or Zuari of 53 Grade for Structural Elemants & 43 Grade for Non-Structural Works (Basic cost -Rs 400)
  • Sunken Slab @ Toilet, Balcony, Utility will be Considered in Structural Design
  • Anti Termite Treatment will be done @ Below Groud Floor Level PCC
  • Coarse  Aggregates– 20mm & 40mm,
  • Blocks – Standared solid Concrete BlocksOuter wall 8 inch & Internal & Partition wall 6 inch., 4 Inch Wall @ Dress Area, Brand-Pragathi
  • Wire Cut Brick – Additional cost Rs 250 per Sft
  • M Sand – For Concrete, Block work, Flooring Works, P Sand – Internal & External Plastering Works
  • Water Proofing –Fosroc
  • Water Proofing Integral – Dr.Fixit or Fosroc at Terrace & Sump
  • Floor to Floor 11’6″ feet height height Except Stilt Floor
  • Lift Shaft Structural Provision
  • UG Sump with RCC Wall
  • Compound Wall – 6″ inch Block Work With RCC Tie Beam if Chargeable
  • Wires – Polycab
  • Switches & Sockets– Legrand
     or Equivalent
  • CCTV Provisions in the Common Areas, Parking, Terrace
  • Speaker Point at Living
  • Electrical Point Provision will be given as per electrical design
  • EV point @Parking
  • Home Theatre Points Provision at Living only
  • GYM Room Provision at Duplex House
  • False Ceiling Light Provision at Living / MBR at Living only
  • Network Cable Provision at Living only
  • Auto Level controller Provision for OHT & Borewell
  • Video Door phone provision will be done
  • Ceramic wall tiles above counter 2 Feet Upto Rs.80
  • Sink – Stainless Steel Double Bowl Sink, Upto Rs6000
  • Sink Mixture – Jaguar or Equivalent Upto Rs.4000 
  • Granite Counter – 20mm Thick Upto Rs.200 Per Sft
  • Aquaguard & Geyser Point provisions
  • Gas Line – Copper Pipe provisions from utility area
  • Chimney Supply & Installation Up to Rs 10000
  • Ceramic tiles with 7 ft Height Upto Rs.80
  • Plumbing – CPVC,UPVC & PVC, Ashirwad,Astral/Supreme or Equivalent.
  • Sanitary and CP Fittings – EWC(Brand-Cera or Jaguar), One Health Faucet, Single Lever Diverter & Shower, Spout & Counter, Wash Basin Upto Rs.60000(For every 1000sft of construction area)
  • Doors-WPC Doors Upto Rs.10000/Nos
  • Solar Hot Water Line Provisions at all toilets
  • Ventilators – Adjustable Aluminum with louvers, and 12 Inch Exhaust Fan Provision in Each Ventilator
  • Stop Cock Provisions will be done.
  • Bath Tup will be done @MBR cost is Rs 25000/- above 3000sft Build up area 
  • Main Door & Frame – Burma Border Teak Wood Door Frame Size – 6 inch by 3 Inch & Teak Wood Door Shutters upto Rs-35000/- Including Fittings 
  • Bedroom Doors – Laminated Door Shutters with Honne Door Frame Size – 5 Inch by 3 Inch Up to Rs.15000 Including Fittings
  • Windows – UPVC windows & Sliding Door with 5mm Thick Glass Shutter, And 2.5track with Mosquito Mesh upto 475per sft(King Size windows @Living & Bedroom)with MS Grill
  • King Size doors & window will be given as per design
  • Pooja Door & Frame – African Teak Wood Door Frame Size – 5 inch by 3 Inch & Teak Wood Door Shutters up to Rs 30000/- Including Fittings
  • Pooja Granite Rs120/sft
  • Pooja wall tile upto  7Ft Height and Basic Cost Rs 80 Per Sft
  • Indian Marbles or Granite  Flooring at Living Upto Rs.350 Sft Including Laying
  • Bedroom, Kitchen& Dining verified tiles upto 120/sft
  • Balcony & Utility – Antiskid Tiles Flooring Upto Rs.70 Sft
  • Staircase – Granite or Tiles Upto Rs.150 Per Sft 
  • Parking Area – Anti Skid Ceramic tiles Upto Rs.70 Per Sft
  • Woonden Pattern tile for MBR Rs 120/-
  • Main Door Tile cladding will be done upto 85sft ,Basic cost 70/sft
  • Internal Painting –Asian,Brila 2Coats putty +1 coat primimum+2Coats Premium Emulsion Paint
  • External Painting – Asian, Berger 1coat Primer+2Coats Apex Exterior Emulsion 
  • Texture Paint & tiles cladding will be done on front elevation only (single elevation)
  • Washing Machine Point Provisions Will be given
  • DishWasher Point Provisions Will be given
  • Door-Salwood Door frame size-4*3 Flush door Shutters Basic cost -10000/-including fitting
  • Parapet 3’6″ or grill will be done(Open utility).Safety grill will be under client scope
  • UG Sump – RCC capacity 10000 Ltrs  and 600x600mm Openable MS cover
  •  Internal Staircase SS Railing with glass         Rs 1500 Rft
  • External Staircase &Window Grill-MS Railing Upto Rs 200 Per sft
  • Over Head Tank – Sintex Triple layered 3000 Ltrs 
  • Main Gate – MS Sliding gate up to Rs.50000/-
  • Car Washing Point at Parking area
  • Simple Design False Ceiling with Cove Light at Living & MBR Upto Rs.20000 Per Sft 
  • Wall Paper at MBR in Single wall Upto Rs.100sft -basic cost Rs 50
  • +1′ 0″ height from the road Level of Parking & 1’6″ height for core Area.
  • Automatic Water Level Controller unit will be provided
  • Lift shaft civil works will be done expect electrical works and door cladding will be done upto 50sft
  • Sunken slab will be done
  • Damp Proof coat paint will be done @Terrace
Luxury

Top-tier living with superior materials finishes

₹ 2899/Sft

(Inclusive of Gst)

Design & Drawings
  • 2D Floor Plan with Furniture Layout
  • 3D Elevation External – L-Shape View(Three Option)
  • Structural Plan
  • Site Survey & Digital Marking
  • Electrical Plan
  • Plumbing Plan
  • Interior Design & Isometric View
  • 3D Home walk through Video
  • Soil Test
  • Excavation – Depth will be WRT structural design & If rocks found will be chargable at actuals
  • RCC Framed Structure –  As per IS Standard & NBC 
  • Roof – As per Structural Engineers design requirements
  • Steel – Size of Bars & Grade as per Structural Design and Basic Cost Rs 75/kg (Brand-TATA or SAIL)
  • Grade of Concrete – Design Mix WRT Strucrural Design
  • Cement – Birla super or Utratech of 53 Grade for Structural Elemants & 43 Grade for Non-Structural Works (Basic cost -Rs 420)
  • Sunken Slab @ Toilet, Balcony, Utility will be Considered in Structural Design
  • Anti Termite Treatment will be done @ Below Groud Floor Level PCC
  • Coarse  Aggregates– 20mm & 40mm,
  • Blocks – Standared solid Concrete BlocksOuter wall 8 inch & Internal & Partition wall 6 inch., 4 Inch Wall @ Dress Area, Brand-AAC Blocks
  • Wire Cut Brick – Additional cost Rs 250 per Sft
  • M Sand – For Concrete, Block work, Flooring Works, P Sand – Internal & External Plastering Works
  • Water Proofing – Fosroc
  • Water Proofing Integral – Dr.Fixit or Fosroc at Terrace & Sump
  • Floor to Floor 12’0″ feet height Except Stilt Floor
  • Lift Shaft Structural Provision
  • UG Sump with RCC Wall
  • Compound Wall – 6″ inch Block Work With RCC Tie Beam if Chargeable
  • Wires –Polycab or Havells
  • Switches & Sockets–Legrand/Schneider
     or Equivalent
  • CCTV Provisions in the Common Areas, Parking ,Terrace
  • Electrical Point Provision will be given as per electrical design
  • EV point @Parking
  • Home Theatre Points Provision at Living only
  • GYM Room Provision at Duplex House
  • False Ceiling Light Provision at Living / MBR at Living only
  • Network Cable Provision at Living only
  • Auto Level controller Provision for OHT & Borewell
  • Video Door phone provision will be done
  • Ceramic wall tiles above counter 2 Feet Upto Rs.100
  • Sink – Stainless Steel Double Bowl Sink, Upto Rs.10000
  • Sink Mixture – Jaguar or Equivalent Upto Rs.6000 
  • Granite Counter – 20mm Thick Upto Rs.250 Per Sft,
  • Aquaguard & Geyser Point provisions
  • Gas Line – Copper Pipe provisions from utility area
  • Chimney Supply & Installation Up to Rs 10000
  • Ceramic tiles with 7 ft Height Upto Rs.80
  • Plumbing – CPVC,UPVC & PVC, Ashirwad,Astral/Supreme or Equivalent.
  • Sanitary and CP Fittings – EWC(Brand-Cera or Jaguar), One Health Faucet, Single Lever Diverter & Shower, Spout & Counter, Wash Basin Upto Rs.70000(For every 1000sft of construction area)
  • Doors-WPC Doors Upto Rs.12000/Nos
  • Solar Hot Water Line Provisions at all toilets
  • Ventilators – Adjustable Aluminum with louvers, and 12 Inch Exhaust Fan Provision in Each Ventilator
  • Stop Cock Provisions will be done.
  • Bath Tup will be done @MBR cost is Rs 30000/- above 3000sft Build up area 
  • Main Door & Frame – Burma Border Teak Wood Door Frame Size – 6 inch by 4 Inch & Teak Wood Door Shutters upto Rs-60000/- Including Fittings 
  • Doors – Laminated Shutters with Teak Wood Door Frame Size – 6 Inch by 3 Inch Up to Rs.20000 Including Fittings
  • Windows – UPVC windows & Sliding Door with 6mm, Thick Glass Shutter, And Three track with Mosquito Mesh upto 690 per sft(King Size windows @Living)with MS Grill 150/sft
  • Pooja Door & Frame – African Teak Wood Door Frame Size – 5 inch by 3 Inch & Teak Wood Door Shutters up to Rs 30000/- Including Fittings
  • Pooja Granite Rs150/sft
  • Pooja wall tile upto  7Ft Height and Basic Cost Rs 80 Per Sft
  • Italian Marbles at Living,Dinning & Kitchen Upto Rs450 Sft Including Laying
  • Balcony & Utility – Antiskid Tiles Flooring Upto Rs.80 Sft
  • Staircase – Granite or Tiles Upto Rs.150 Per Sft 
  • Parking Area – Anti Skid Ceramic tiles Upto Rs.70 Per Sft
  • MBR Bedroom – Wooden Flooring Upto Rs.200 Sft
  • Athankundi tiles willbe done upto 150/sft at sitout & Balcony
  • Internal Painting –Asian, Brila 2Coats putty +1 coat primimum+2Coats Premium Emulsion Paint
  • External Painting – Asian, Berger 1coat Primer +2Coats Ultima Exterior Emulsion  
  • Texture Paint & tiles cladding will be done on front elevation only (single elevation)
  • Washing Machine Point Provisions Will be given
  • DishWasher Point Provisions Will be given
  • Door-Salwood Door frame size-4*3 Flush door Shutters Basic cost -12000/-including fitting
  • Parapet 3’6″ or grill will be done(Open utility).Safety grill will be under client scope
  • UG Sump – RCC capacity 15000 Ltrs and 600x600mm Openable MS cover 
  •  Internal Staircase SS Railing with glass         Rs 1650 Rft
  • External Staircase &Window Grill-MS Railing Upto Rs 250 Per sft
  • Over Head Tank – Sintex Triple layered 4000 Ltrs 
  • Main Gate – MS Sliding gate up to Rs.75000/-
  • Car Washing Point at Parking area
  • Tiles Cladding at Main Door Elevation Wall Upto 100 Sft (Basic Cost -80/sft)
  • Simple Design False Ceiling with Cove Light at Living & MBR Upto Rs.20000 Per Sft 
  • Wall Paper at MBR in Single wall Upto 100sft or basic cost Rs 50 Per sft
  • +1′ 0″ height from the road Level of Parking & 1’6″ height for core Area.
  • Automatic Water Level Controller unit will be provided
  • Lift shaft civil works will be done expect electrical works and door cladding will be done upto 80sft

Testimonials - Mr.M R Ravindra

Listen To Their Experience With Us

Mr. Ravindra residence has been thoughtfully designed to combine modern aesthetics with practical living. Every detail reflects quality craftsmanship, efficient planning, and long-lasting durability. this elegant residential project in Girinagar, Which is beautifully designed G+2 residential project with a total area of 6,208 sq.ft.

Location

Girinagar, Bengaluru

Total Area

6208 sqft

Floors

G+2 Floors

Project

Residential

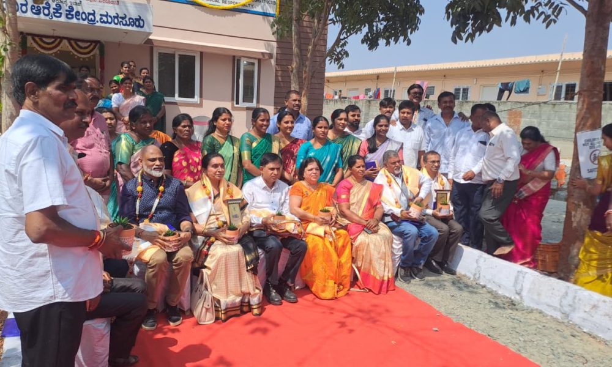
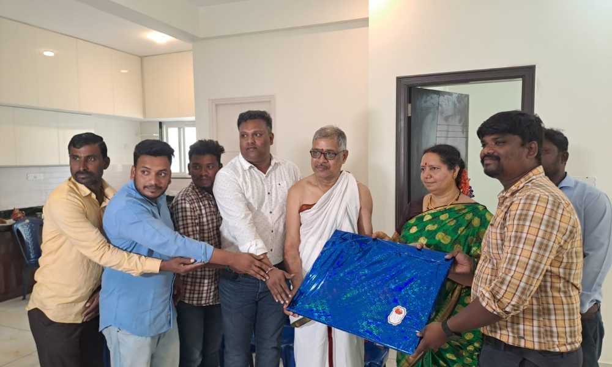
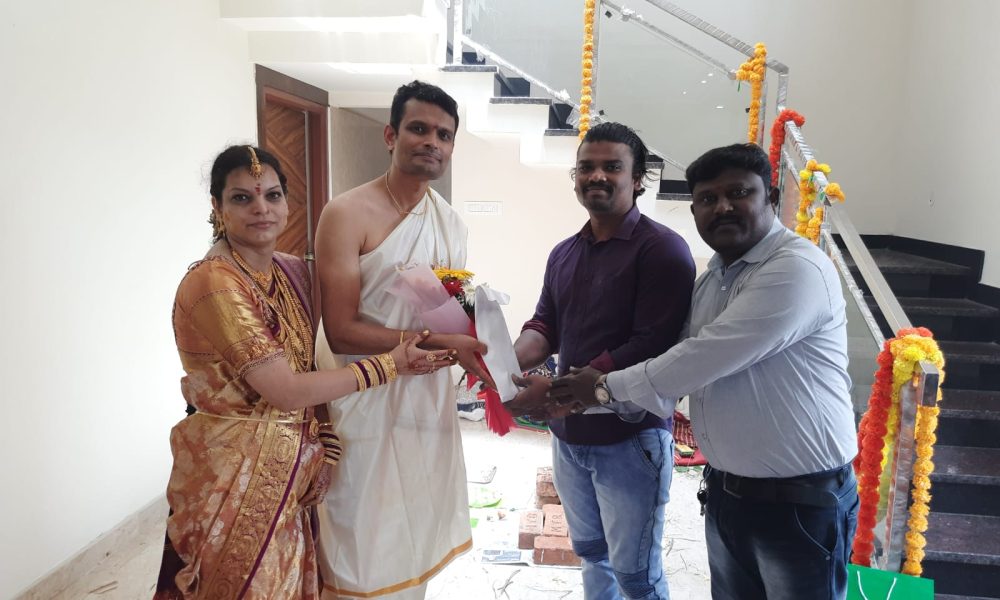
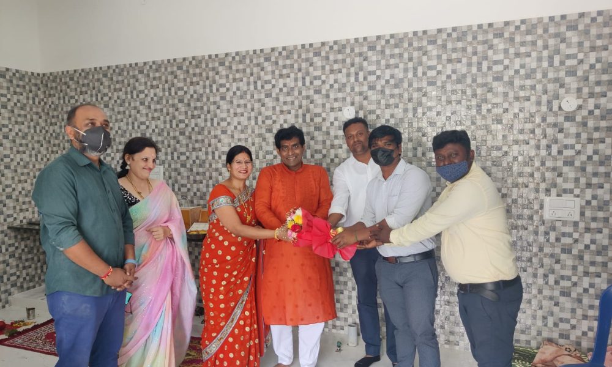
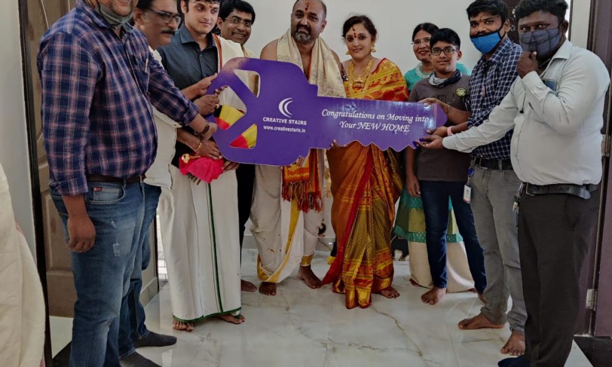
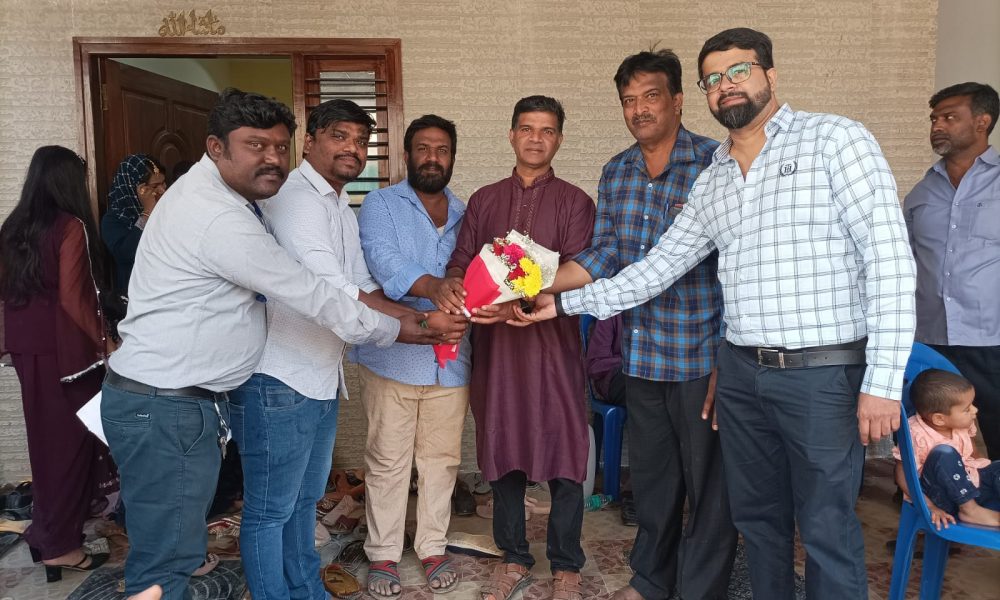
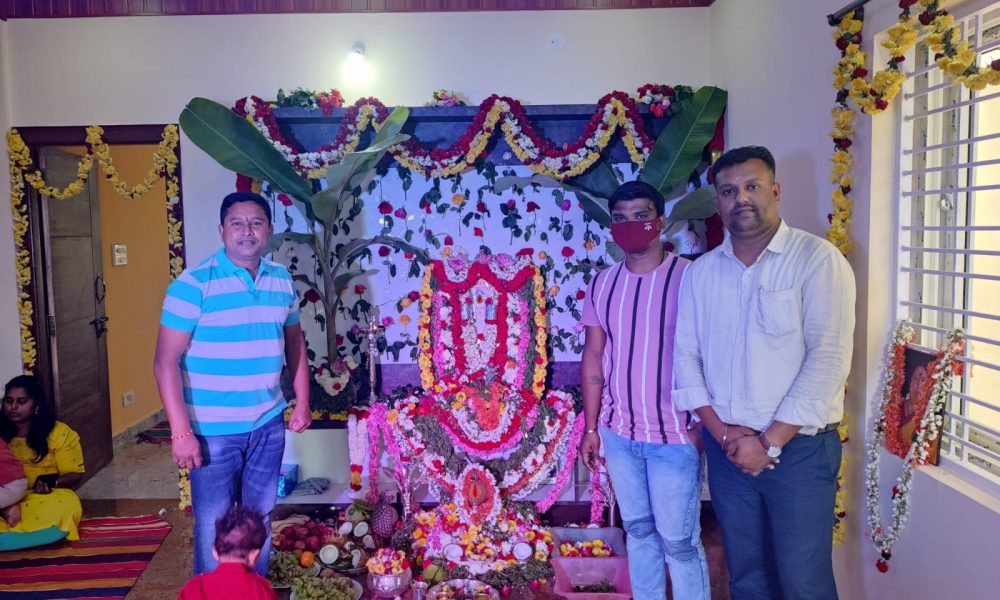
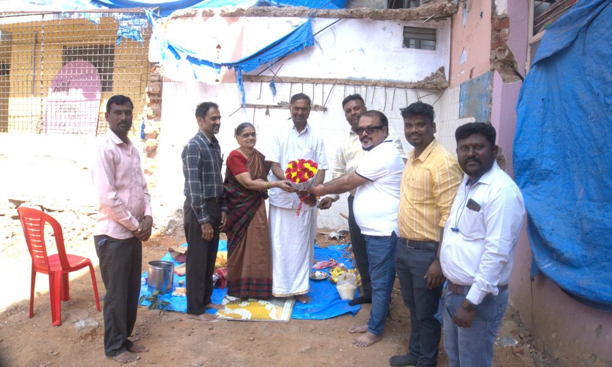
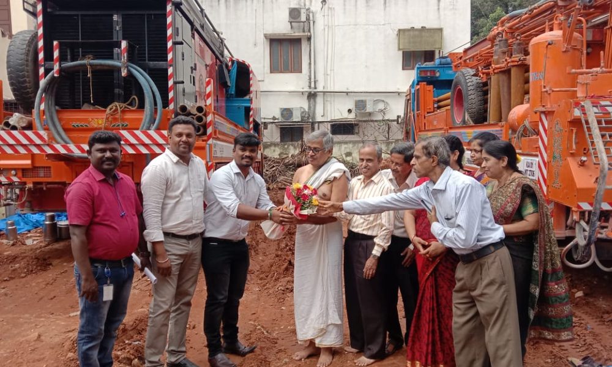
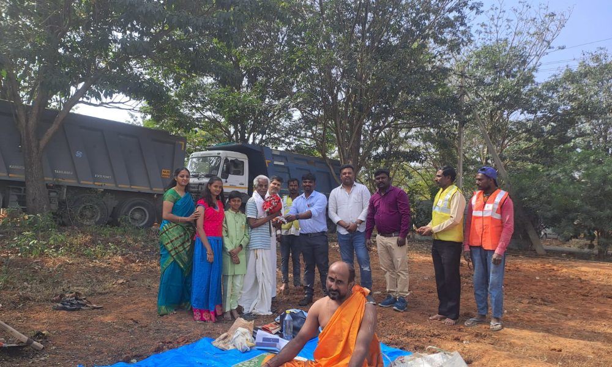
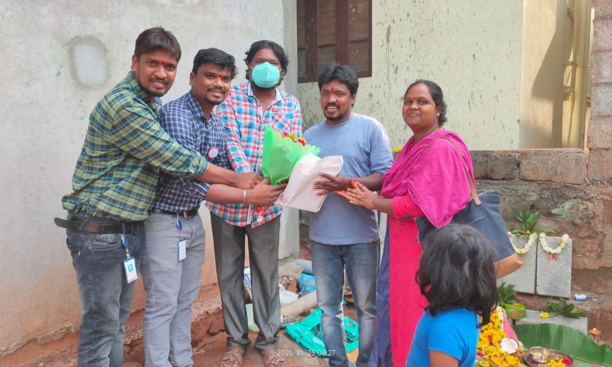
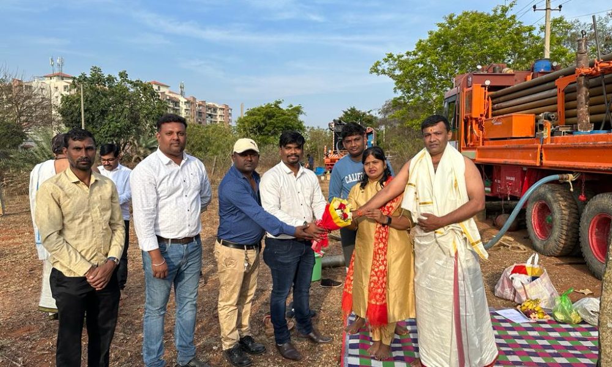
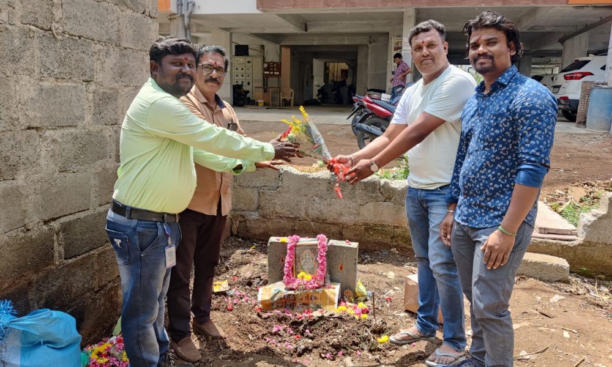
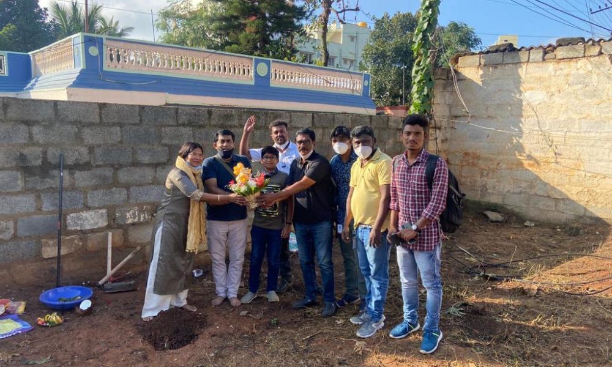
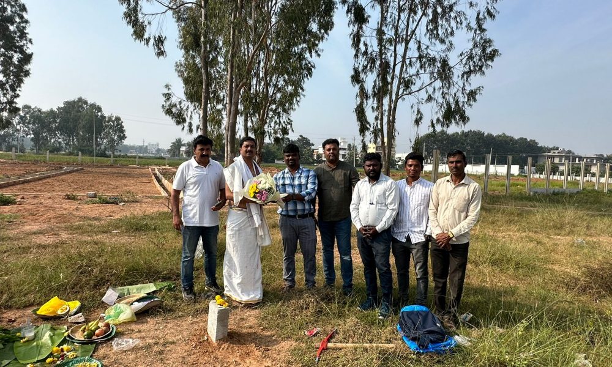
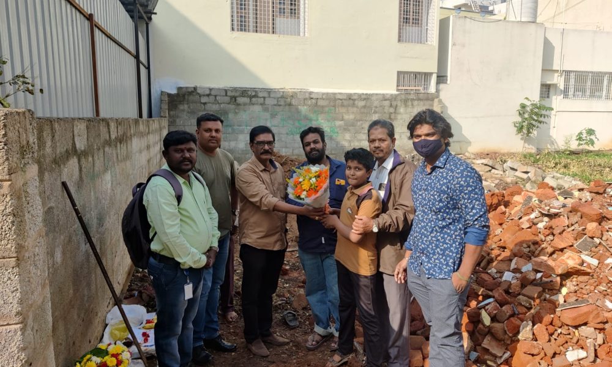
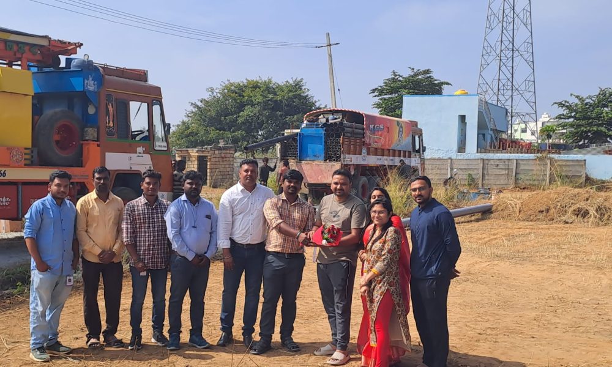
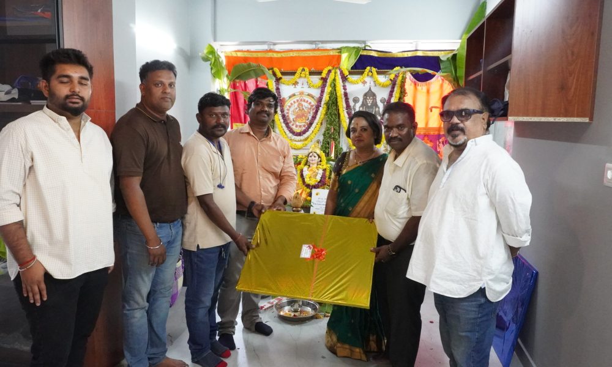
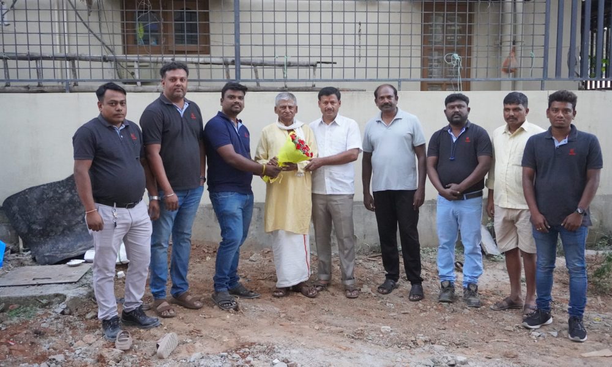
Bhoomi Pooja & Finishing Photos

    Get in Touch

    Contact Us For Further Information

    Need assistance? Get in touch with us! Our team will contact you shortly and ensure your inquiry is handled with priority. Send your message now.

    Get in Touch

    Contact Us For Further Information

    Need assistance? Get in touch with us! Our team will contact you shortly and ensure your inquiry is handled with priority. Send your message now.